
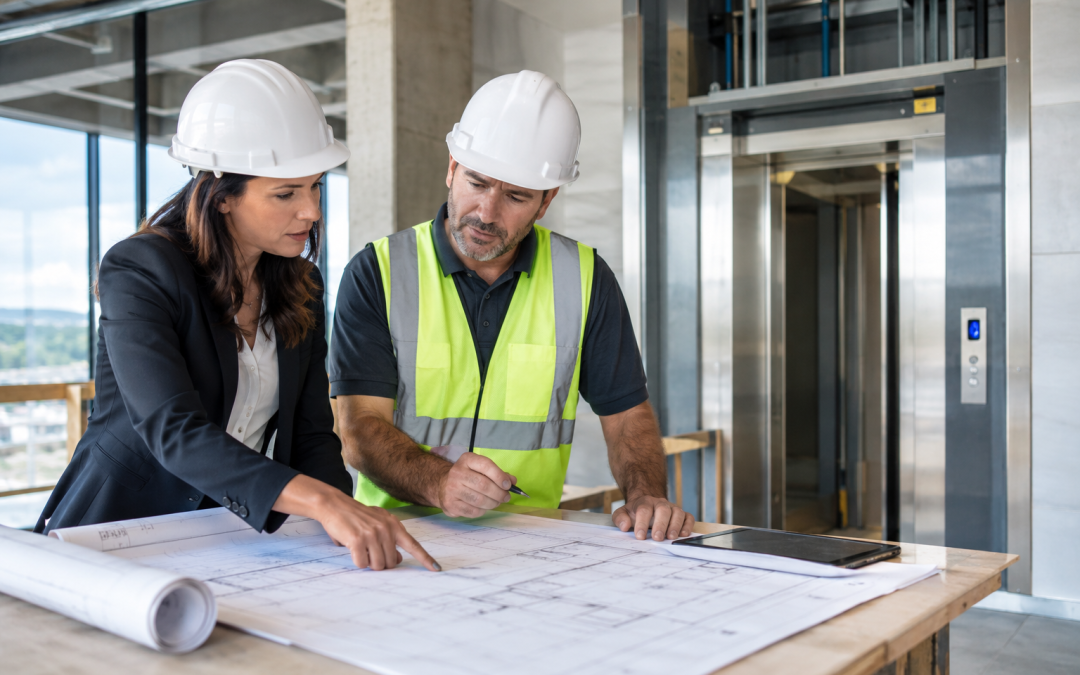
Choosing the Right Elevator: What Architects Need to Know Before Specifying
Specification Confidence. Factory-Built. Field-Proven.
Every building design involves a series of interconnected decisions. Structural systems influence floor plans. Mechanical and electrical requirements affect usable space. Construction schedules depend on coordination among multiple trades.
Elevator selection is no different. Yet too often, the elevator becomes a late-stage decision—after the building layout is established, structural details are developed, and the project schedule is already under pressure.
For architects, the challenge isn’t simply finding an elevator that fits the plans. It’s specifying a system that integrates with the building, meets applicable code requirements, supports the construction schedule, and delivers long-term value to the owner.
At Resolute Elevator, we believe the process should be more straightforward. The right elevator system should provide more than vertical transportation. It should provide confidence in the design, clarity in the specification, and predictability in construction.
Here’s what architects should consider when selecting an elevator for a new project.
1. Start With the Building, Not Just the Elevator
The first question isn’t which elevator to specify. It’s what the building requires.
Building use, anticipated traffic, travel distance, number of stops, capacity, and accessibility needs all influence elevator selection. A multifamily development may have different requirements than a hotel, school, office building, or healthcare facility.
These decisions also affect the surrounding architecture. Hoistway dimensions, pit depth, overhead clearance, entrance locations, and equipment requirements must be coordinated with the structural and architectural plans.
Resolving these details early helps prevent design revisions and costly changes during construction.
The Resolute Elevator System offers machine-room-less (MRL) traction and hydraulic configurations for a range of low- and mid-rise applications. By evaluating the building’s requirements at the outset, architects can determine which configuration is appropriate and incorporate the elevator into the design with greater confidence.
The objective is simple: select the right system early and design around a clearly defined solution.
2. Reduce Structural and Engineering Uncertainty
An elevator is more than equipment installed inside a shaft. It must integrate with the building’s structural system, including the supporting structure, floor openings, connections, and other project-specific interfaces.
When these requirements are unclear, architects and engineers may spend valuable time resolving questions, revising drawings, and coordinating additional work.
Resolute’s modular elevator approach brings the structural hoistway and elevator equipment together as an integrated system. The engineered steel hoistway is designed for project-specific conditions, with structural coordination information available to support the design team.
This integrated approach helps clarify the relationship between the elevator and the building early in the process.
Project-specific submittals, layout drawings, and coordination resources help architects and engineers understand clearances, connections, and building interfaces before construction begins.
The result is a more coordinated specification and fewer opportunities for avoidable conflicts in the field.
3. Specify With Confidence
Architects are responsible for producing documents that communicate design intent and support code-compliant construction. They need reliable technical information, not vague assurances.
Elevator specifications must address applicable safety codes, accessibility requirements, structural provisions, electrical interfaces, and other project-specific considerations.
Resolute’s factory-built modular elevator system arrives with the elevator components installed, wired, and tested in a controlled manufacturing environment. Its steel hoistway is engineered as part of the system, with applicable certifications and documentation available for review.
This provides a different approach to specifying an elevator: rather than coordinating an assortment of components and field-built elements independently, the design team can evaluate an integrated system with defined requirements.
Resolute also provides project-specific specifications, technical drawings, and Revit/BIM resources to support design coordination.
Specification Confidence means having the information needed to make a sound decision before the project reaches the jobsite.
As with any elevator specification, the design team should verify that the proposed configuration, ratings, and documentation satisfy the requirements of the specific project and applicable jurisdiction.
4. Make Construction More Predictable
Elevator installation can involve multiple trades, equipment deliveries, site preparation, and coordination within a tightly managed construction schedule.
Traditional approaches may require substantial onsite assembly after the hoistway is ready. That work can compete with other construction activities and introduce additional variables.
Resolute’s modular system shifts much of the elevator assembly to the factory. The steel hoistway and elevator components are integrated, wired, and tested before shipment. The completed system is then delivered to the project and set into position.
Because much of the work takes place before the elevator reaches the site, installation can require less onsite assembly and coordination.
For architects, this matters because construction predictability begins with design decisions. An elevator system that has clearly defined requirements and a coordinated installation process can help the broader project team plan more effectively.
Early coordination is especially important. Hoistway placement, foundation requirements, access for delivery and setting, crane access, and connections to the building must all be considered during design.
When these factors are addressed in advance, the elevator can become a planned part of the construction sequence rather than an unresolved item near the end of the project.
5. Help Owners Understand the Complete Cost
Building owners evaluate elevators based on more than the initial equipment price. They also consider installation, building preparation, maintenance, serviceability, and long-term operating expenses.
Architects can help owners make better decisions by ensuring that competing proposals represent comparable scopes of work.
Questions worth addressing include:
- What is included in the elevator system?
- Which structural and electrical provisions are included, and which remain the responsibility of other trades?
- What engineering and coordination work will the project require?
- How will the proposed system affect installation and scheduling?
- Are replacement parts and qualified service support readily available?
Resolute’s integrated system combines the engineered hoistway and elevator equipment, helping clarify scope and reduce the need to coordinate these elements as separate packages.
Factory integration and clearly defined project requirements can also help reduce uncertainty. Actual savings and total installed costs will depend on project conditions, the competing systems, and the work included in each proposal.
The goal is not simply to find the lowest-priced elevator. It’s to help the owner understand the investment and select a solution that supports the building’s long-term objectives.
6. Consider What Happens After Construction
An elevator becomes part of the building’s ongoing operation. Its serviceability, parts availability, maintenance requirements, and reliability will affect the owner long after the architect’s work is complete.
Resolute emphasizes the use of non-proprietary, serviceable components, giving owners greater flexibility in maintaining their equipment. The company also offers elevator service, maintenance, repair, and modernization support.
These considerations deserve attention during specification rather than after the building opens.
Architects can help owners evaluate long-term ownership by identifying service requirements, understanding available maintenance options, and considering how the proposed equipment will be supported over its useful life.
A well-designed elevator solution should work for the building today while remaining practical to maintain tomorrow.
7. Work With an Elevator Partner Who Understands Design
Architects already manage extensive coordination among owners, consultants, engineers, and contractors. The elevator specification process should make that work easier, not more complicated.
Resolute Elevator provides resources specifically for architects and designers, including layout drawings, project-specific specifications, Revit/BIM support, cab design tools, and direct assistance with project coordination.
These resources help design teams incorporate elevator requirements into their documents while identifying potential conflicts early.
Our approach is built around a straightforward principle: designing successful buildings is your expertise; helping integrate the right elevator system is ours.
By working together during early planning, we can evaluate the building’s requirements, clarify the scope, and help the team move from design to construction with greater confidence.
Specify With Confidence. Build With Certainty.
Choosing an elevator involves more than selecting capacity, speed, and cab finishes. It requires decisions about structural integration, code compliance, project coordination, construction schedules, and long-term ownership.
The earlier those decisions are addressed, the more opportunity the design team has to make informed choices and avoid unnecessary complications.
The Resolute Elevator System brings the engineered hoistway and elevator equipment together in a factory-built, integrated solution designed to simplify coordination and move more of the work off the jobsite.
For architects, that means access to defined technical information, coordinated design resources, and an experienced elevator partner who can help address questions before they become construction problems.
Precision You Can Specify. Quality Built, Field-Proven.
Ready to explore the right elevator solution for your next project?
Visit ResoluteElevator.com to access architect resources, review modular elevator options, request project-specific specifications and drawings, or schedule a conversation with our team.
Recent Comments